
Park Lane, Sheffield
Originally designed by David Mellor in collaboration with architect Patrick Guest, the property sits alongside his workshop and features a classic mid-century open plan arrangement with large glazed elevations.
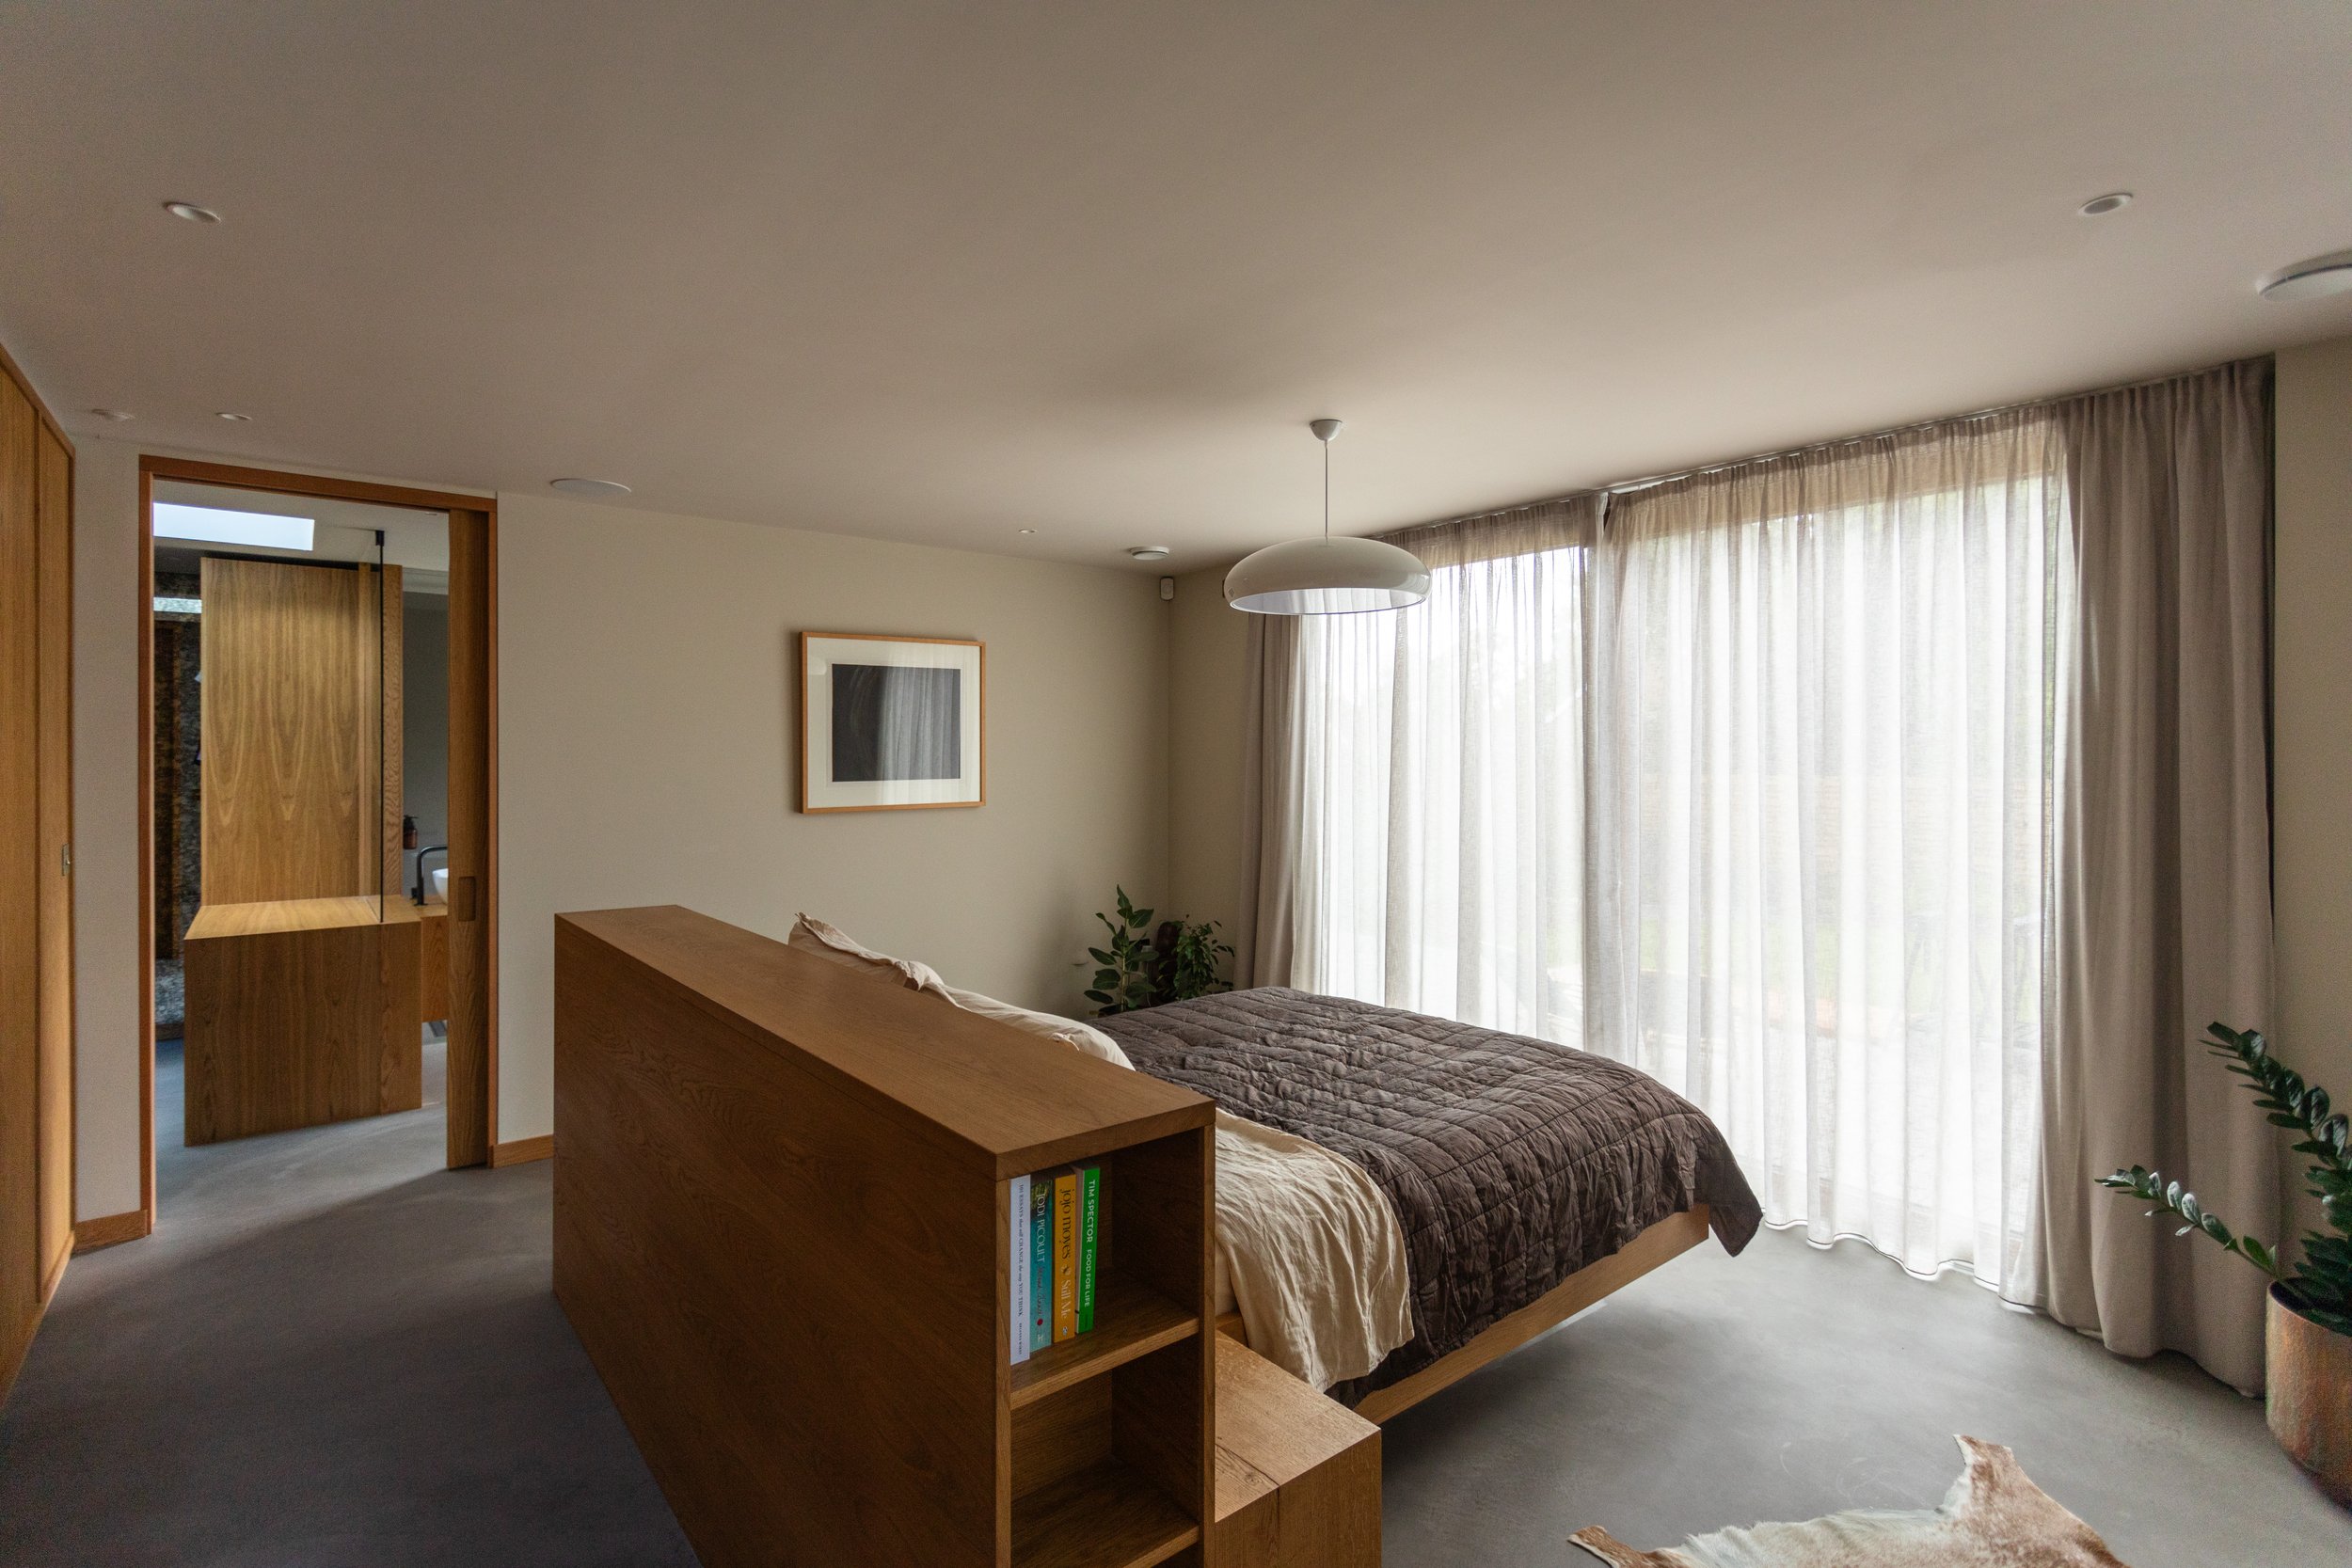
Achieving planning in 2021, the proposed building scheme was to sensitively enhance the design of the original bungalow while ensuring retention of Mellor’s aesthetic. An extension allowed for the addition of a master suite including bathroom and dressing room.
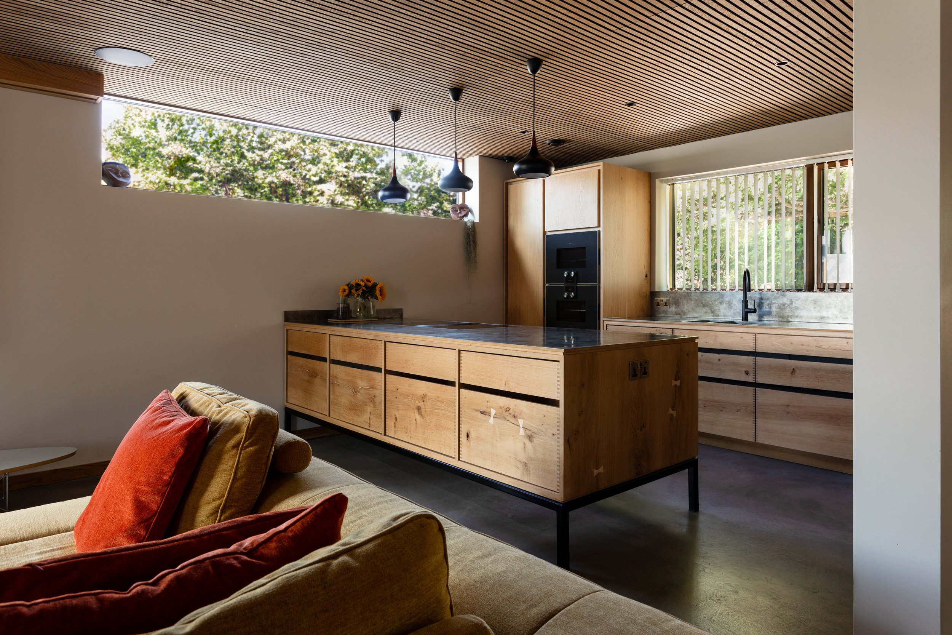
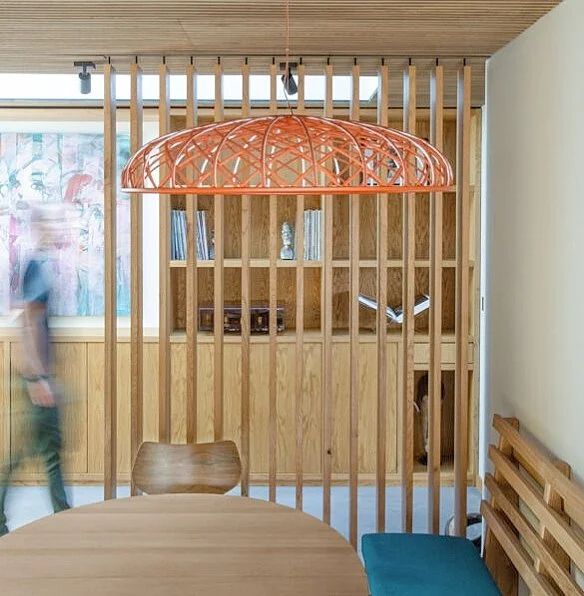
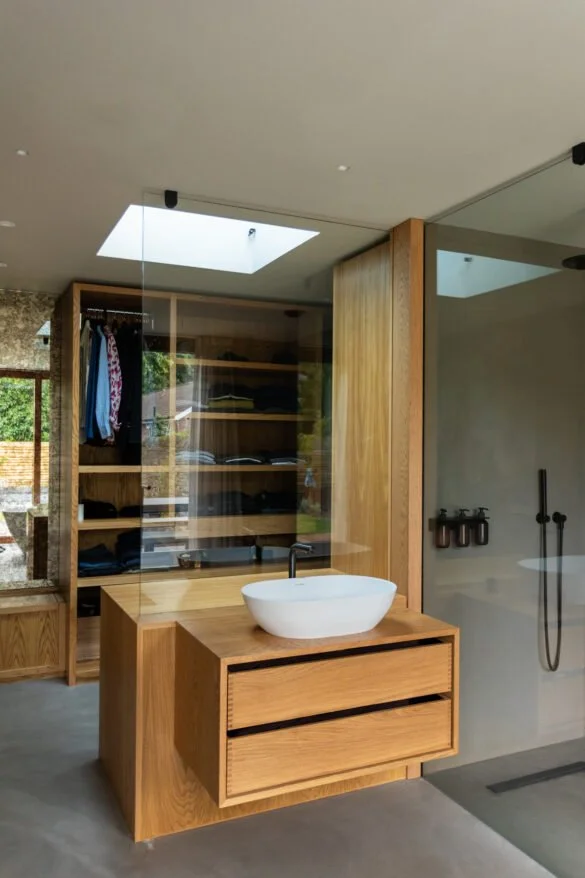
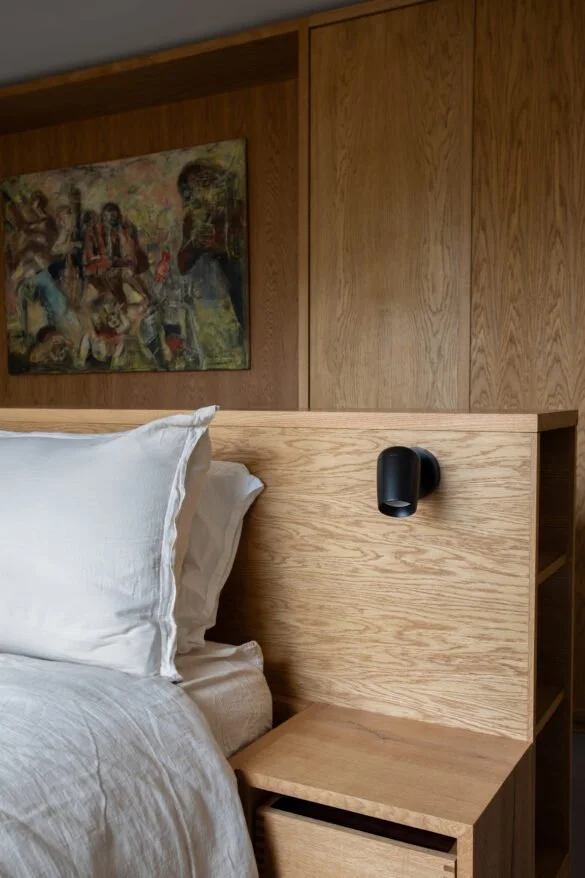
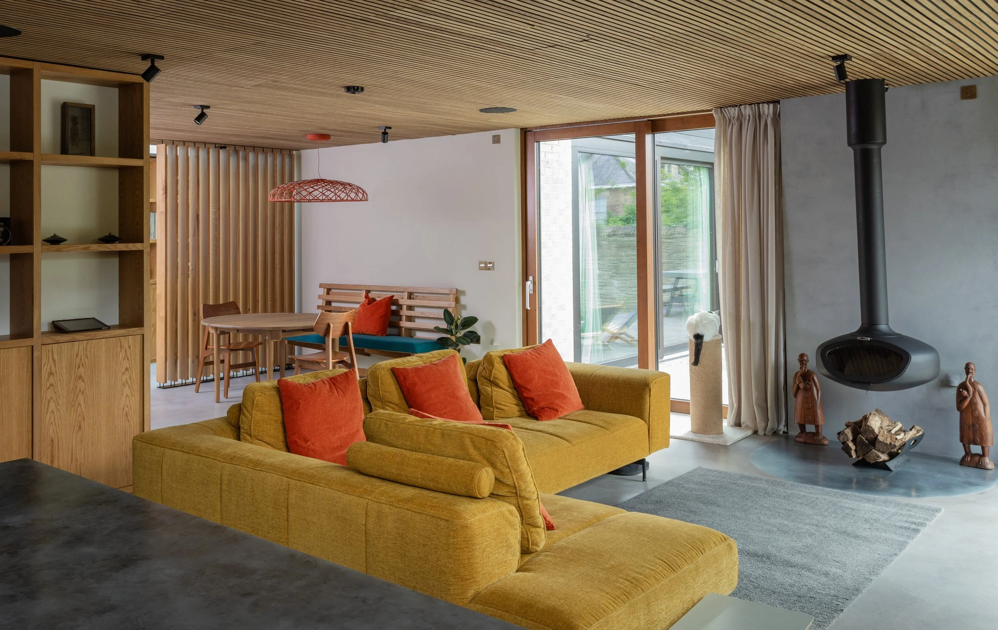
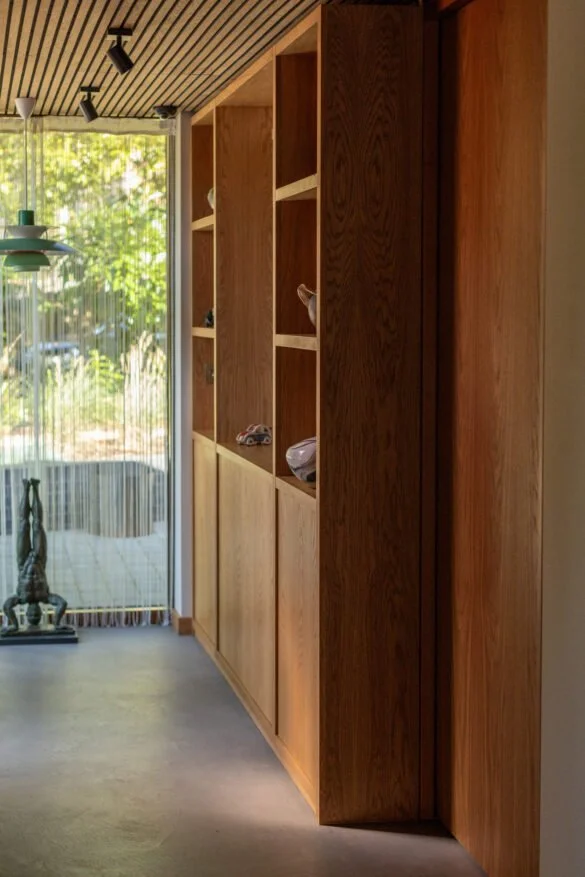
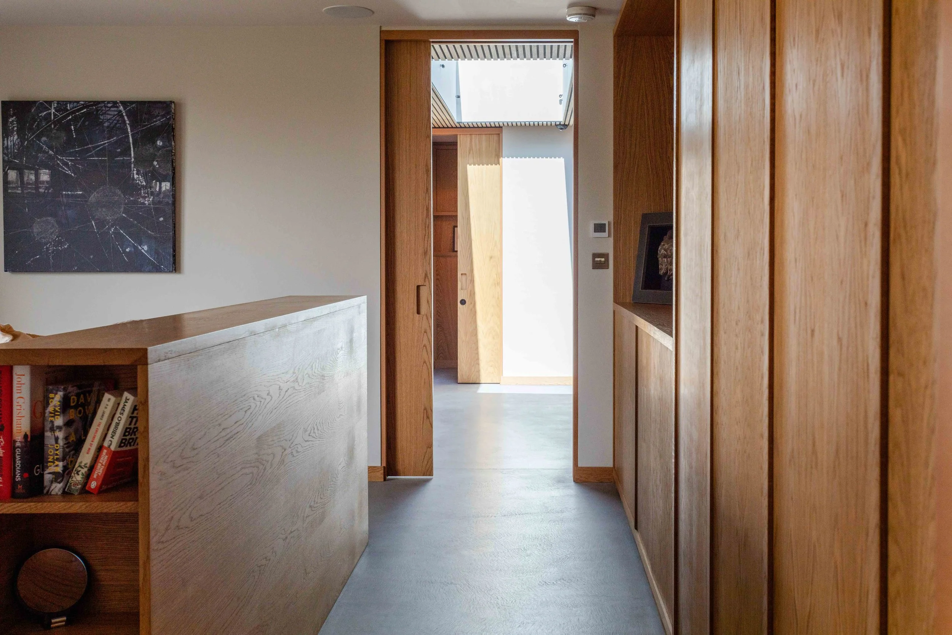
Moving through the building, it flows as one space. Bespoke pocket doors reveal hidden rooms – utility room, study, guest bedroom, ensuite and dressing room are given equal workmanship. The solid oak finger-jointed drawers can be seen again in the vanity cabinets and bedroom. Full-height vertical fins create zones without compromising the natural light, and the fitted joinery continues this theme throughout, reflecting the full height glazing. Selected veneers give a uniformity across the interior.
This home is an understated part of Sheffield’s design history. We were honoured to work on the project and bring the client’s vision to life, and add to the longevity of Mellor’s work.
The kitchen features a bespoke low-profile zinc worktop, finger-jointed drawers and a single piece of oak to span all the drawer faces allowing the character of the wood to shine through.
Fitted joinery follows a theme of floor-to-ceiling vertical throughout the house, reflecting the full height glazing. Selected veneers give a uniformity across the building accompanied with a warmth from the natural timber.